Saturday, March 08, 2008

Daily Dose of Blairmont 7

  • 2501 Glasgow Avenue


February 11, 2008

This little corner building stands in the western part of JeffVanderLou, tucked away in the shadow of the sprawling contemporary manufacturing plants that have replaced a good chunk of the neighborhood. "VHS Partners LLC" purchased it in 2005.

It's pretty beaten up. An ancient and pealing coat of paint covers up its bricks. Glass block filled in its ground floor windows, and the remaining window openings alternate between old boards and broken glass. Whatever cornice it once had vanished long ago.

But it still has presence. The original cast iron storefront remains in place -- a vanishing rarity for St. Louis. A bay window, still with its original sloped roof, articulates what would otherwise be a flat wall.


Restored, it could be a remarkable treasure. Even a low-budget renovation could keep the building's remaining assets intact until a pricier rehab became possible.

Friday, March 07, 2008

Daily Dose of Blairmont 6

  • 2537-2539 North Market Street


July 30, 2006

Purchased by "VHS Partners LLC" in August 2005. Torn apart by brick thieves and reduced to a dangerous ruin less than a year later.


And a beautiful contributer to the historic architecture of its neighborhood.

Am I the only one who senses a trend here?

Thursday, March 06, 2008

Daily Dose of Blairmont 5

  • 2509 W. Sullivan Avenue (Blairmont Associates Ltd., October 2003)


August 2003

Blairmont owns the house on the left. This little cottage was part of a charming block of similar houses. A few have been lost at this end, but most are still standing. Blairmont owns one more at the west end of the block.

2509 was purchased by Blairmont Associates Ltd. in 2003. Since then, it's been brick rustled, reducing it to rubble. Bad enough on its own, but look what's happening right next door!


September 2006


November 2007

The privately-owned cottage next door is getting some rehab work -- a board-up has come off the basement window, it looks like a new porch is getting started, and that might even be new brick tuckpointing on the side wall. What kind of neighbor lets a house fall to rubble when private citizens are working hard to improve their own properties?

Wednesday, March 05, 2008

Daily Dose of Blairmont 4

Today's Blairmont-owned building stands in the south end of the St. Louis Place neighborhood; it's been owned by Blairmont Associates Ltd. Co. since the spring of 2005.

  • 1923 Madison Street - built 1888


August 16, 2003


November 11, 2007

Still occupied in late 2003, 1923 Madison was boarded up and empty three years later. More telling, all the windows were removed from the upper floors. They were cheap vinyl windows, not particularly lucrative. Why remove them? Well, the only real consequence of removal is that it opens the building up to the weather, speeding up deterioration and decay. Folks, you figure it out!

Now, you might think that this is an ordinary four-square flat building, and to an extent, you'd be right. It's got the red brick, Second Empire slate tiled mansard roof, and dormer windows so common to 1880s buildings in St. Louis.


It still has the lovely slate tile patterns and dormer detail, but the brick cornice so typical of St. Louis buildings appears to have been lost in a remodeling some years ago. Likewise, the house's neighbors east and west have been lost, leaving it as a lonely survivor along Madison.

But.... just look look look what it does for the view from adjacent Knapp Street!


September 2, 2006

More than just a stock building, it forms the termination of a lovely little urban vista, capping off a varied run of historic buildings -- and new construction as well, as new houses have gone up on the west side of Knapp, their massing and scale in keeping with their hundred-plus-year-old neighbors across the street.


  • 1612 Knapp Street - built 1875


The shorter building at right, with the white windows, is another Blairmont property -- 1612 Knapp, owned by "Dodier Investors LLC" since December 2006. So not only is the vista's finale in danger, but the vista itself is also jeopardized!

This neighborhood is not going away. There's brand new houses going up right down the street. Blairmont has nothing to gain by sitting on this lovely building and letting it fall apart.

Price bounce: 1923 Madison sold in April 2005 for $10,000. A few weeks later it sold for $17,500 to Blairmont.

Tuesday, March 04, 2008

Daily Dose of Blairmont 3

  • 2510-12 E. Sullivan Avenue - built 1905


February 11, 2008

Blairmont is not noted for keeping its properties in the best of repair.

The building's ruins stand in the north end of the St. Louis Place neighborhood. It was intact when "N & G Ventures LC" purchased it May 2006.

Price bounce: First sold in 2005 for $4,000, bought from an owner-occupant. Then in May 2006, N & G bought it for $140,000. Good LORD! Are the bricks made of gold?

Monday, March 03, 2008

Daily Dose of Blairmont 2

Today's houses are also in the JeffVanderLou neighborhood, only a block or two from yesterday's.


February 11, 2008

    Left to right:
  • 2617 Slattery (Blairmont, May 2006)
  • 2623 Slattery
  • 2625-27 Slattery (Blairmont, January 2004) - built 1899
  • 2629-31 Slattery


Of the pair of beige brick, center-gabled buildings, the one on the right is owned by a private citizen, while the left belongs to "Noble Development Co. LLC" (the Blairmont building can be distinguished by the broken window.) 2617, the red brick building at far left, is owned by "VHS Partner LLC".

The original features of the two beige buildings are virtually identical. They both feature a massive Roman arched recessed entryway, an interpretation of a feature common to St. Louis houses. The inviting entry niche grounds the buildings, ties them to the street. Small windows above reflect the presence of the entryway below (and a party wall behind.)

The Blairmont building is empty, its front door boarded over, but otherwise has not been secured, with all the windows left exposed. It's a sign of neglect, a sign of not caring. What would this cohesive little corner of the neighborhood look like if the two Blairmont buildings were to fall?

Update: 2617 has been destroyed by brick rustlers.

May 2008

Sunday, March 02, 2008

A Daily Dose of Blairmont

In order to keep this issue in the spotlight, I'd like to share a few of the houses owned by Blairmont and its assorted sibling shell companies.


This charming quartet of cottages stands just a bit east of Grand, south of St. Louis Avenue. All four are empty. Three are owned by "MLK 3000 LLC", and the fourth by the LRA. They are, from left to right:
  • 3007 Montgomery Avenue (Blairmont, January 2007) - built 1906
  • 3005 Montgomery Avenue (Blairmont, January 2007) - built 1906
  • 3003 Montgomery Avenue (LRA)
  • 3001 Montgomery Avenue (Blairmont, October 2006) - built 1906
Situated on an odd, triangular parcel of land framed by Garrison and Coleman, they're staggered to step back from the street. They're not quite parallel; they fan out slightly from the back, keeping the houses on each end parallel to the side streets. The result is a lovely little bit of rhythm.


Their neighborhood bears the unwieldy name of JeffVanderLou. Brick rustling and abandonment have taken a heavy toll on the area's surviving stock of beautiful brick homes, and sprawling light industry has hemmed in the area to the east. But a few dozen historic homes still remain, many occupied, and some even restored to top condition. And just behind these houses, two entire blocks of faux-historical new houses have recently risen, somewhat tepid in their architecture but perfectly urban in their massing and placement.


Their decoration signals a stylistic shift in the neighborhood, with dark brown common brick on the front walls, decorated with geometric patterns in glazed white and green brick -- elements more common in the early 1900s, as opposed the 1880s/1890s stock common to the area.


Price bounce #1: 3007 sold in March 2006 for $10,500; 3005 sold for $5,000. The two properties sold again in January 2007 for $125,000. What the heck is inside these places?

Price bounce #2: 3001 sold three times: $50,000 in June '06, $60,000 in October '06... then $35,000 just a few days later. A price drop? Very odd.

Tuesday, January 15, 2008

New Orleans in links

This is a list I've been accumulating for a while. Eventually it'll end up on my permanent pages, but it's worth sharing in the meantime. There's some incredible information and stories in here, stuff that Americans in general really need to be aware of. It's a lot -- easily an entire day's worth of reading.

http://www.nola.com/katrina/pages/092205/0922PAGEB02.pdf
Flood map of New Orleans. Why didn't I ever find this thing before?

http://www.newyorker.com/archive/2006/08/21/060821fa_fact2
Lengthy New Yorker article covering the first year post-hurricanes. Starts off with a graphic description of the Lower 9th's destruction.

Squandered Heritage
Astounding blog tracking the demolition of houses, including the steamroller approach the city of New Orleans is taking toward homeowners. Also has ruminations on the nature of poverty.

1603 Katrina
A preservationist working in New Orleans. Reports from the city, ruminations on architecture, urbanism, and preservation. And Memphis. And Philadelphia.

Thomas Neff, Photographer
Web site of Thomas Neff, author of "Holding Out and Hanging On", a chronicle of the people who stayed in the city during Katrina.

Bulldozers at the ready
NYTimes article about the pending demolition of several enormous New Orleans housing projects.

Pioneer
The Old River Control Structure portion of John McPhee's book The Control of Nature, inexplicably reprinted in The New Yorker under the title "Pioneer" and attributed to "William McKibben".

Old River is the monumental yet precarious structure that keeps the Mississippi from diverting into the Atchafalaya River. I read this book over a decade ago, while living in New Jersey, but having focused so much attention on New Orleans in the last two years, it was a much more intimate and intense read this time around. It also helped that I could have maps.live.com open in another browser tab and scroll around over the geographic features being described in text.

Tuesday, January 08, 2008

Washington Avenue aglow

It's no secret that the Built St. Louis section on Washington Avenue is woefully out of date, almost to the point of being more of a historical document than a current one. The photos date from around 2001, which is practically a different century as far as the condition of the street's buildings. The photos show one empty, boarded up, underutilized building after another... when the reality today is quite different.

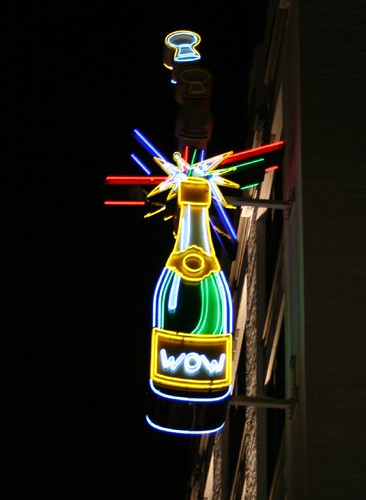
Washington Avenue neon

Washington Avenue neon

Washington Avenue neon

The reality today is one of renovated buildings, restaurants and clubs and shops, lofts galore, a renovated streetscape, and neon signs galore. It's a spectacular change, and the signage in particular has breathed new life into the district.

More of the avenue's neon signs can be seen here.

Monday, January 07, 2008

Heard you can't find Mill Creek anywhere

I've been reading a remarkable document called Mill Creek Valley: A Soul of Saint Louis. It gives a thorough history of the last days of the Mill Creek Valley area, a large, entirely black neighborhood near Midtown that was completely destroyed beginning around 1959 in the name of urban renewal. Today it is home to SLU's sport fields and the corporate campus of AG Edwards.

It's not really a book; there's no publisher, and apparently it grew out of the author's Masters thesis. It has a homespun aura to it. Some typos remain, as does a certain redundancy in format and occasional lapse of academic rigor. But it makes its case with devastating systematicness, in plain language that's easily grasped. The author interviewed over a dozen former residents of the neighborhood (no mean feat considering the community was destroyed 50 years ago), and plumbed dozens of books, articles, and documents in the course of his research.

The fundamental question the document asks is: what is poverty? Did the government really have the right to look at this neighborhood, declare it impoverished, and decide that destroying it was the best thing to do?

Mill Creek Valley was run down. The houses were old, and they were often overcrowded with residents. Many didn't have indoor plumbing, and they needed maintenance and upkeep.

What the neighborhood did have, however, was a powerful social network and an incredibly rich array of stores, restaurants, and other enterprises: social capital. The author lists the businesses that were located on one city block, and it's astonishing: literally over a hundred businesses on one city block. Grocers, hairdressers, dry goods, restaurants, the list goes on and on. All of life's needs could be met by a short walk. The only possible modern-day comparison *might* be some areas of New York City.

Today, the same block contains one huge AG Edwards building, and some parking lots. Nobody lives there. Nobody shops there. Nobody but AG Edwards employees eat there, and certainly nobody goes there for recreation. It's a monoculture -- the exact opposite of what a functioning city must be.

Rather than funneling money into repairing and upgrading the physical apparatus of the neighborhood, the powers-that-were decided it must be obliterated (there's a tragically hilarious declaration in the original 1940s study that one of the reasons the neighborhood is so awful and blighted and obsolete is that the buildings are more than 50 years old.) And in doing so, they forced thousands of black residents into true poverty. They pushed the deterioration elsewhere, rather than relieving it; and they destroyed a functioning neighborhood.

Mill Creek Valley was the primary neighborhood that blacks were shunted into as they entered the city in the migration of the 1940s and 1950s. When it was destroyed, they were relocated to housing projects like Pruitt-Igoe, or else fanned out across the city, taking up residence in neighborhoods across the city as wealthy whites moved out. Their social networks disintegrated. Businesses lost their customer base. The residents moved into places that were designed for wealthier residents. You drive down the 5000 block of Page Boulevard, and you can see it: it's solid free-standing houses. No stores, no businesses. These were suburbs; they were places were made for people who owned cars, had servants, or at least had access to a good streetcar system. There's no way to get the resources one needed to live. When they were driven to these places, the real impoverishment began.

The author further makes the case that "slums" are in reality nothing more than the free market's provision of a necessary good: affordable housing for low-income citizens. In this, they are neither good nor bad; it is the individual circumstances of each particular neighborhood that determine whether they serve their residents well. Mill Creek Valley, with its rich array of businesses, schools, churches, and social webs, served its residents exceedingly well -- perhaps to a degree unknown to us today.

The document is a powerful case against the governmental power of eminent domain, which is used to force massive ("traumatic" might be a better word) change on an area, as opposed to the more gentle impetus of incremental change. As the author puts it, massive change carves out the accumulated, organic, nearly limitless wisdom of the thousands of people who make up the city, and replaces it with the very finite knowledge of a handful of planners and officials. The author further paints with painful detail the crushing blow of being forcibly torn from one's neighborhood and having an entire way of life destroyed.

Compounding the tragedy is the utter powerlessness of the black residents to resist these changes that were forced on them by a white power elite. Having grown up in the South, I have often heard white people comment on how blacks surely have nothing to be outraged about by this point, as slavery ended well over a century ago, and hey, hasn't everything been hunky-dory since then? Yet this kind of civic violence has occurred in living memory, and who's to say it couldn't happen again?

The book doesn't touch on it, but another level of tragedy is this: if Mill Creek Valley were standing today, it would be gentrified as anything you've ever seen. Property there would be the most valuable in the city -- more than Soulard, more than downtown. It would be the city's own French Quarter (much as the Arch grounds might be if they hadn't also been bulldozed flat.) And it would solve one of downtown's most looming problems, which is its total disconnect from the city's residential neighborhoods. Instead, we have the monolithic, lifeless economic engines of SLU and AG Edwards -- gaping voids in the city's fabric.

Mill Creek Valley: A Soul of Saint Louis can be ordered directly from the author at this web site. It's also for sale at area book stores; I got my copy at Left Bank Books in the Central West End.

Sunday, December 23, 2007

Making It Expensive in the Lower 9th

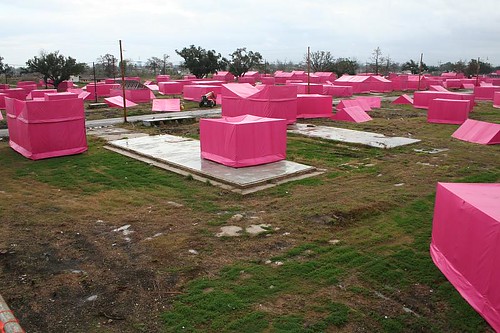
In an amazing convergence of fame, money and humanitarianism, Brad Pitt is sponsoring a rebuilding project in New Orleans' devastated Lower 9th Ward. The northern half of the Lower 9th was directly in the path of a break in the Industrial Canal, with many houses being crushed by an errant barge that drifted through the breach. 2 years after the hurricanes, most of the house remains have been removed, but there's virtually no rebuilding going on.

City of pink

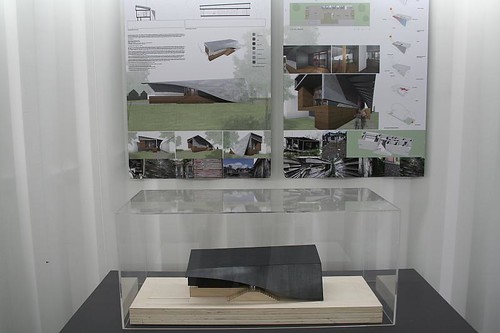
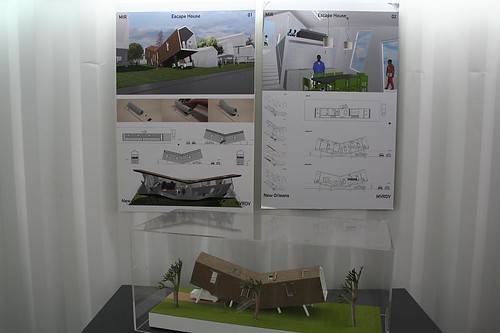
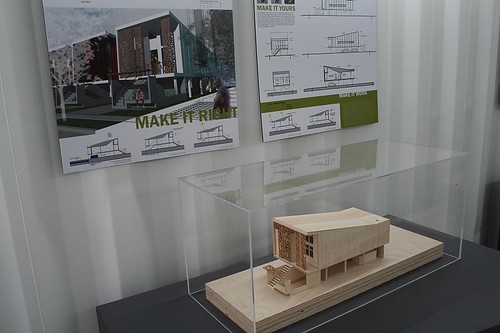
Pitt's project is named Make It Right 9, and there's a good writeup about it at the Poverty News Blog. As part of the project, a range of architecture firms were invited in to create prototype house designs for the neighborhood.

I had the chance to view the house designs this week. I applaud the intent behind the undertaking, but some of the designs really made me wonder what the architects were thinking.

The beached whale

Many of the houses feature crazily angled walls and roofs, bizarrely bent forms that would require a master carpenter to build (or a computerized factory.) One looks like it was picked up by a flood and smashed in the middle, its back broken as though a bus (or a barge) had landed on it -- ho ho, oh, ironic commentary! What wit! If I were a survivor of the post-Katrina catastrophe, I think I'd feel insulted.

What the hell is this?

Several of the designs, however, seemed to show true interest in economy (ie, ease and speed of construction, the use of common and widely available methods and materials, not to mention use of common design elements that have made New Orleans buildings survivable for a century or more), which is what's truly needed to bring back an entire neighborhood. I particularly liked the one that featured a house whose walls are largely made of premanufactured modular storage cabinets, with a straightforward roof dropped on top. Simple to design, easy to erect in the field.

The green features are also of interest, though I wonder what the startup costs vs. long term savings are.

Not bad

Ultimately, the problem is not a lack of design concepts. You can wander New Orleans and find a dozen or so tried and true house designs that have weathered a hundred years of the city's notorious heat and humidity and torrential rains. The problem is that hundreds or thousands of new houses are needed, right now. This means they have to be done quickly and affordably.

So again, I wonder -- what were some of the architects thinking? Was their intent to construct houses on a tight budget as a reproducible precedent, or merely to show off their bleeding-edge designs capabilities? Is theirs a humanitarian effort, or just jumping on a chance to jerk off, to experiment at the possible expense of the poor?

The full roster of designs can be seen here. Most of the projects featured descriptive text on their display boards, but sadly that text is not reproduced on the web site.

Tuesday, December 18, 2007

Notes from New Orleans

So all that snow that fell Friday and Saturday? Sorry, sorry, that was me. I came through town with my bicycle in tow, thinking I might get out and do a little bit of riding. Ha! I still had a pretty great weekend in St. Louis, though. Photos to come in January!

The weather in New Orleans has been much kinder, fortunately, and I just finished the first of several days riding around town. A few thoughts:

  • New Orleans' flat topography and warm climate may make for easy bike travel, but otherwise the city is one of the least bike-friendly places I've been. There are no bike lanes to be found in the Garden District, French Quarter, or downtown. The streets are narrow, pinching bikers between racing traffic and parked cars. Despite it being a pleasant 65 degrees or so, I saw almost nobody biking today. It's a bit inexplicable considering how accommodating parts of the city are for the pedestrian.

  • Even disregarding the memory of what happened there in September 2005, the Superbowl and its environs are a horrible and inhuman place. The building itself is a mammoth superblock, with low-rise wings and parking garages taking up a vast area of downtown. Surrounding half of it are Interstate overpasses, cutting off roads and funnelling westbound traffic from downtown onto a limited number of routes. It's a classic example of the awful "urban" planning of the 1960s, all plopped down on the edge of what is otherwise a delightful downtown. The building itself, seen from ground level, looks like an arena of doom. I can't imagine how it must have looked to the poor souls who dragged themselves there on foot across a flooded city, with no idea what they might find within.

  • The Garden District and the surrounding neighborhoods are astonishing in their endless delight and vast architectural variety. And the neighborhoods just to the north are abuzz with construction and rebuilding activity.

    Tomorrow's travels: Charity Hospital, Canal Street north of downtown, Marigny, Bywater, and more!
  • Sunday, December 09, 2007

    You too can fly

    I would just like to reiterate to everyone out there what an astonishing tool Maps.Live.com is, especially the Bird's Eye View. Some examples:

    - The exact point where the Mississippi and Missouri Rivers merge.

    - US Steel's Granite City works.

    - Metro East Industries' locomotive salvage works at Alorton

    - Cahokia Power Plant

    - Just across the river, the ruins of the minesweeper vessel Inaugural.

    - Ruined neighborhood in Wellston, now demolished.

    - Tidy streets by O'Fallon Park in north city.

    The combination of birds-eye and map/satellite hybrid lets you soar over the land like a god, peering into the hidden worlds of industry and abandonment, granting you an overreaching vision of the lay of the land. In the case of recent demolitions, it grants the user a window into the recent past, as the photographs date from around early 2006. And it has let me identify the exact locations of photographs that I took with only the barest idea of where I was.

    Sadly, a huge swath of western St. Louis is missing from the Birds Eye feature -- basically anything west of Midtown and south of University City.

    Wednesday, December 05, 2007

    On Washington Avenue, a remarkable transformation

    St. Louis has a long and not-so-proud tradition of bad Modern architecture.


    Bad Modernism is so pervasive, in fact, that I blame St. Louis for making me hate Modernism for many years. It took a trip to Europe, and the roadside enthusiasm of several friends and acquaintances, to make me change my attitude.

    And even after re-evaluation, much of St. Louis's more prominent Modernism doesn't hold up. Washington University has so much bad Modernism (Busch Labs, Monsanto, Mudd Hall, Compton Hall) that it's no wonder they've opted to scrap the idea entirely. It's enough to drive a body to Postmodernism.

    What a shock it was, then, to drive past the old Days Inn at Washington and Tucker.


    From a kitschy bit of weak 60s roadside Modern, an elegant and classy building has emerged... and with only a minimal bit of aesthetic tweaking. The basic form is still there, the angled window panels that distinctly dated it to the 1960s. But now, with a few simple wise choices in materials, the once-tired building steps into synch with its many renovated neighbors, while still not hiding its heritage. The ground floor is opened up a bit with partial glass facades, and a garage entrance on Washington has been eliminated, making a more pedestrian-friendly environment at the sidewalk.

    The renovated building looks fantastic. Kudos to the owners for not tearing it down!

    Saturday, November 17, 2007

    Chicago Job Search


    I'm currently seeking architectural/preservation employment in Chicago. If you know of firms that are hiring, or have contacts in the Chicago architecture/preservation sphere, I'd be grateful to hear from you.

    More details here.